Project
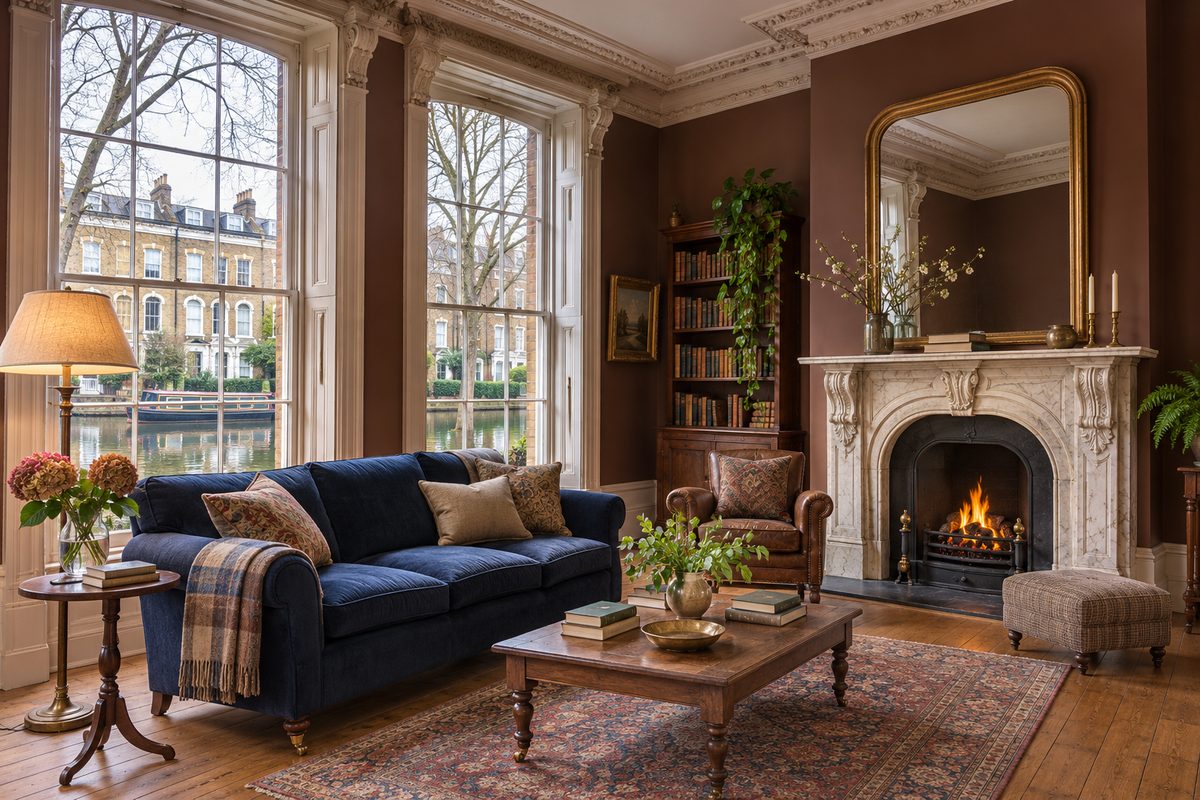
Canal House
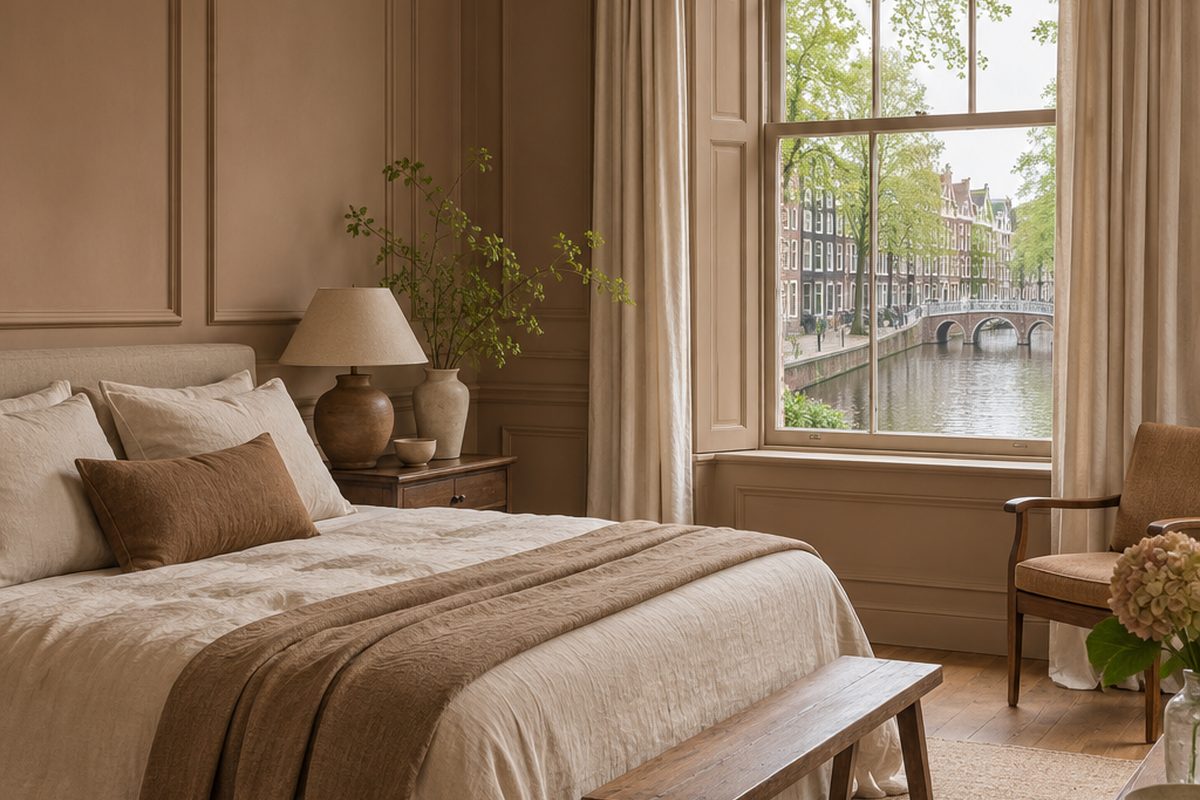
A canal-side townhouse opened up to light and water.
Year:
2026
Service:
Interior Design
Duration:
9 Months
Budget:
£180k to £240k
Overview :
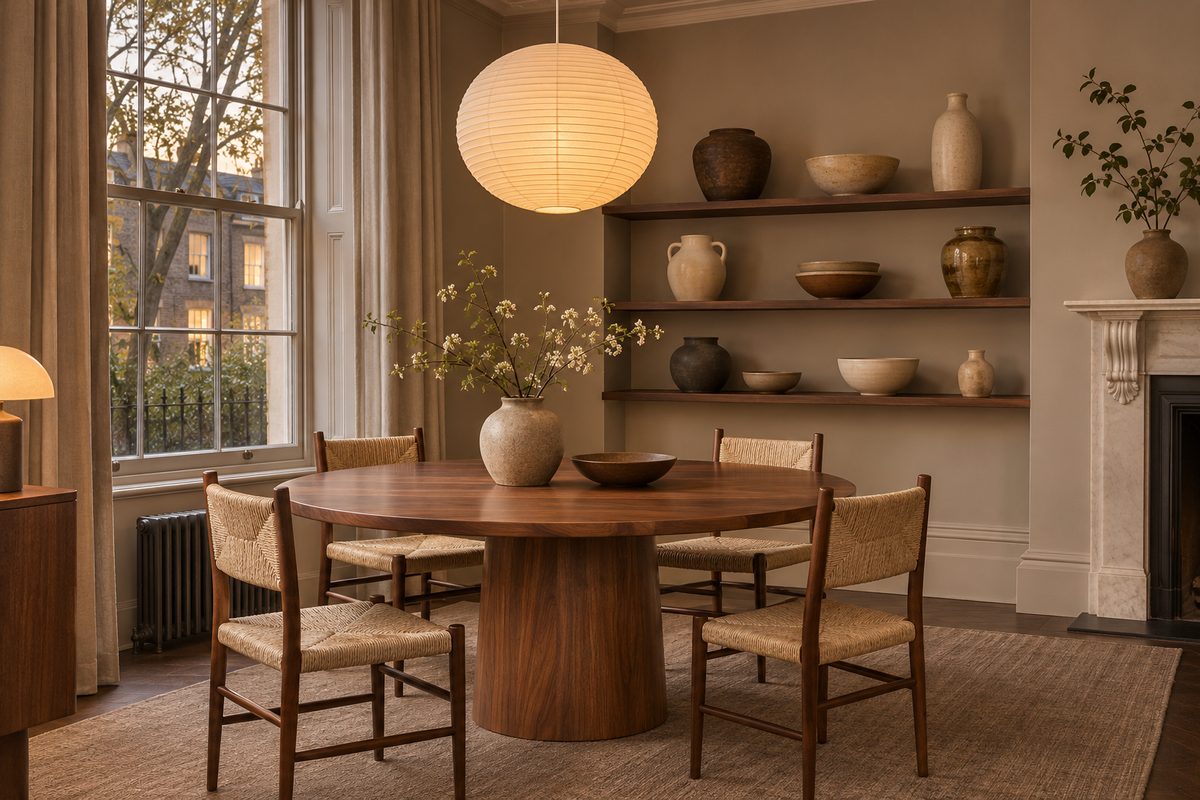
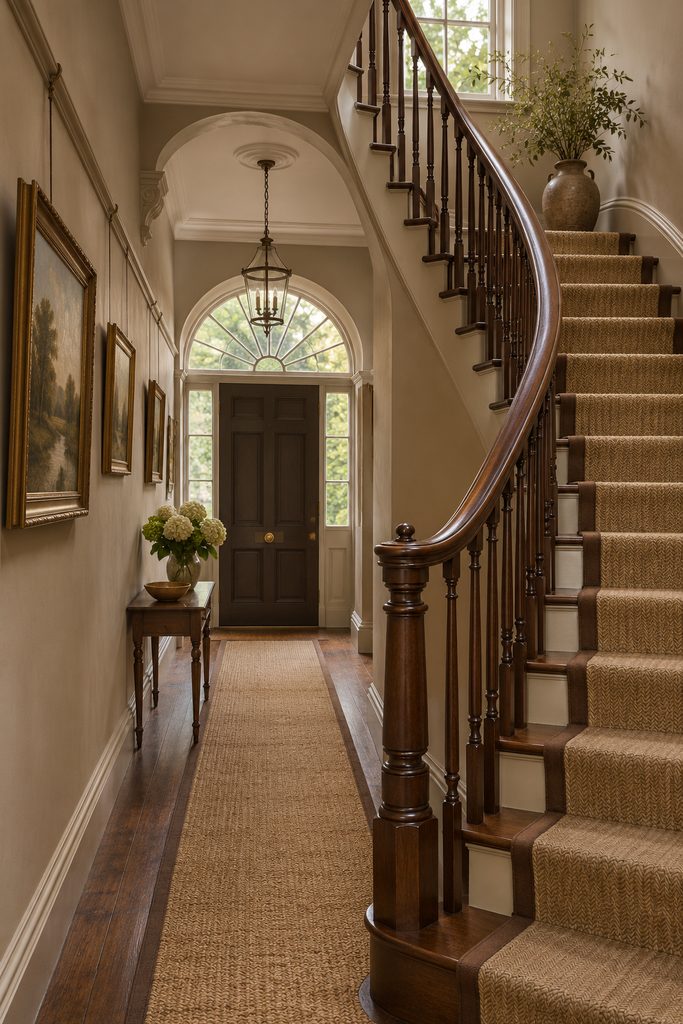
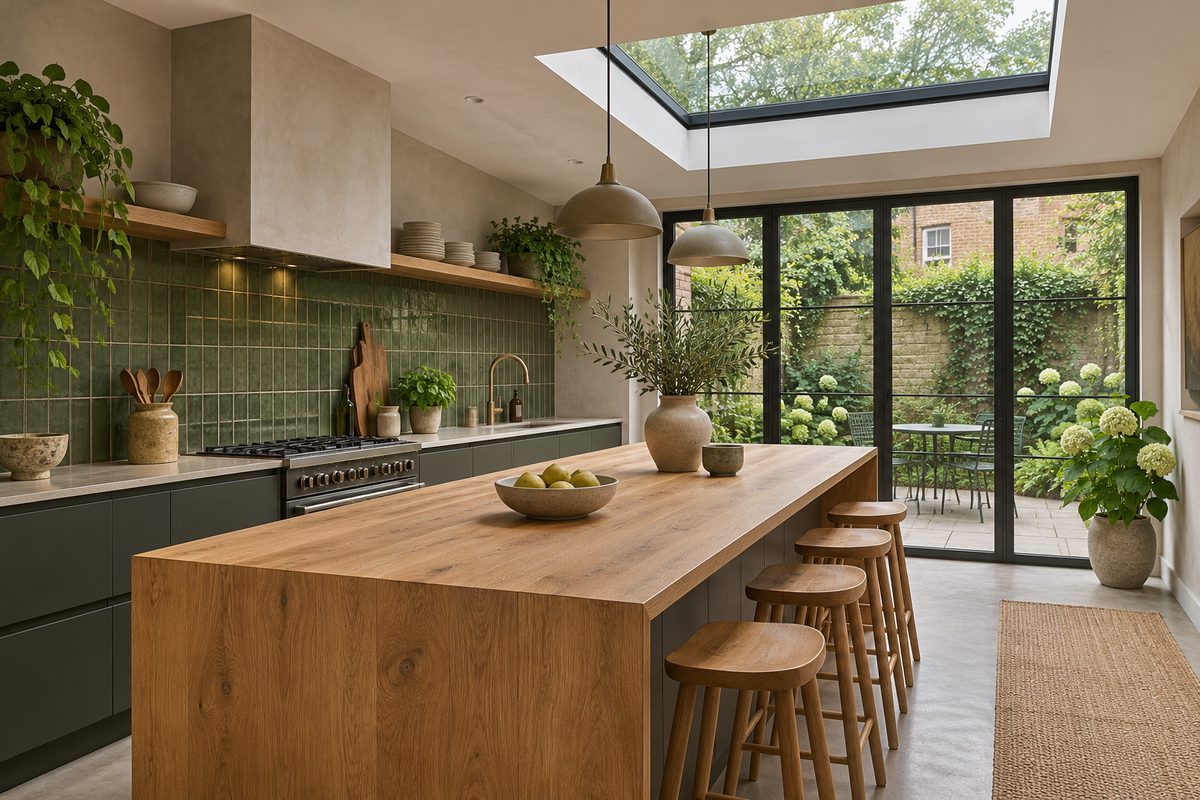
A ground-floor flat in a Victorian terrace, opened up for a young family. We joined the kitchen to the garden, added warm oak joinery and kept the palette soft and calm.
Constraints :
A conservation area, a narrow plot and a tight canal-side site meant every change had to be careful and reversible.
Outcome :
The house now feels generous for its width, bright from front to back and calm on every floor. Period details sit easily alongside a modern kitchen and quiet, well-made joinery.
Projects
Related Projects
A collection of spaces shaped by simplicity and intent.