Project
Hillside Villa
A hillside home designed to frame views and live with the land.
Year:
2026
Service:
Architecture + Interior
Duration:
10 Months
Budget:
£250k to £380k
Overview :
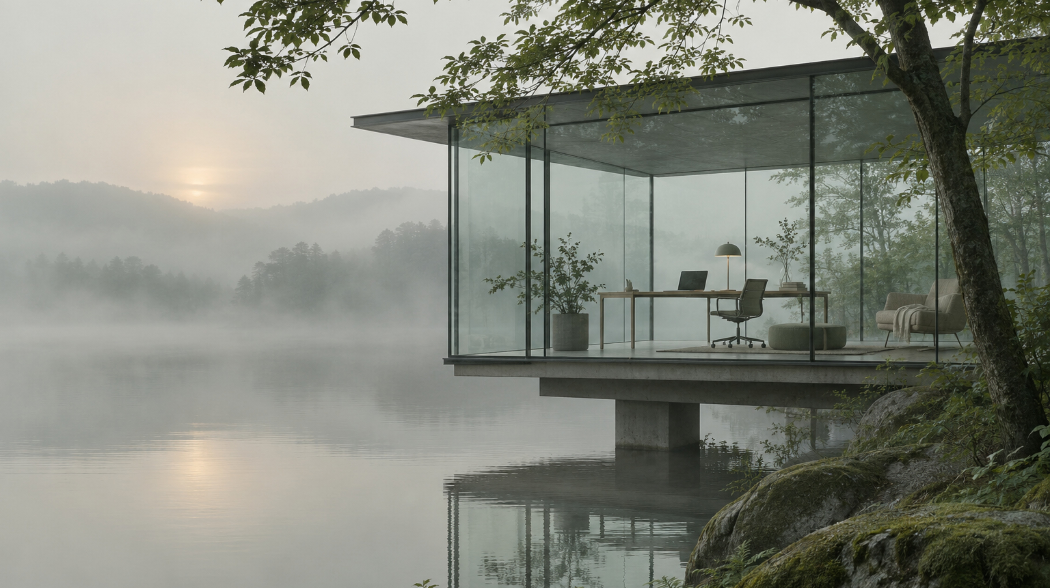
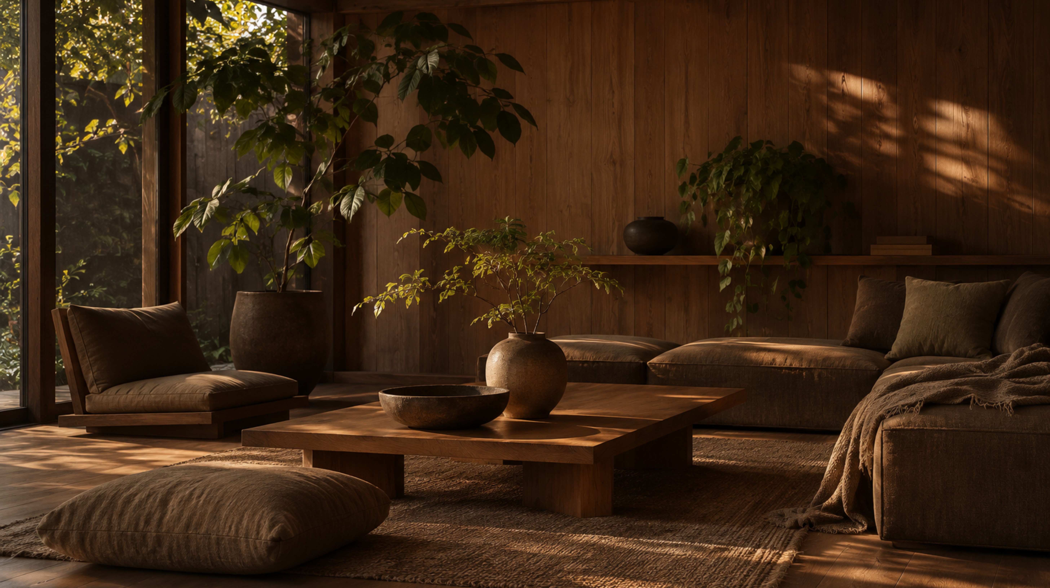
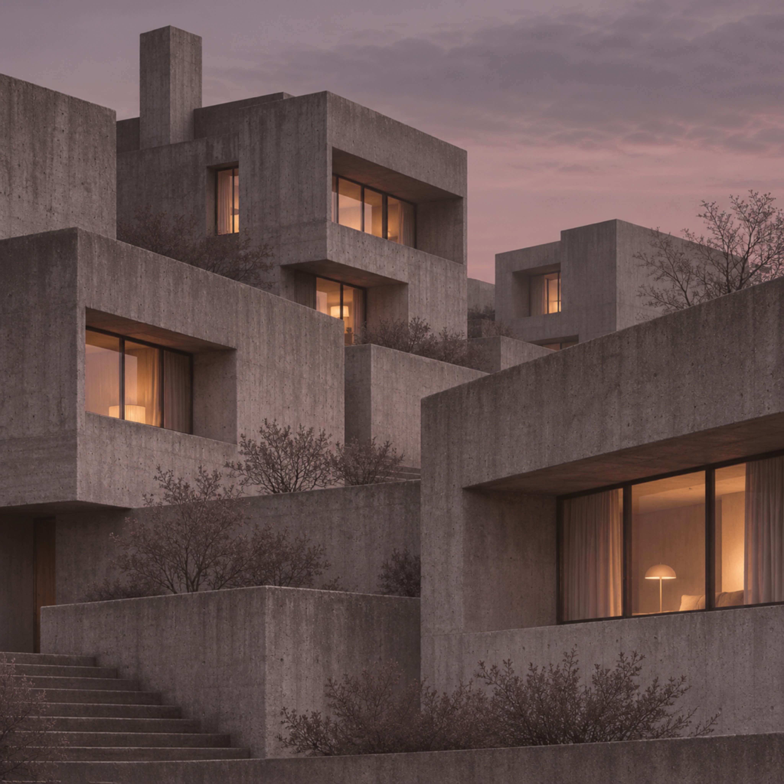
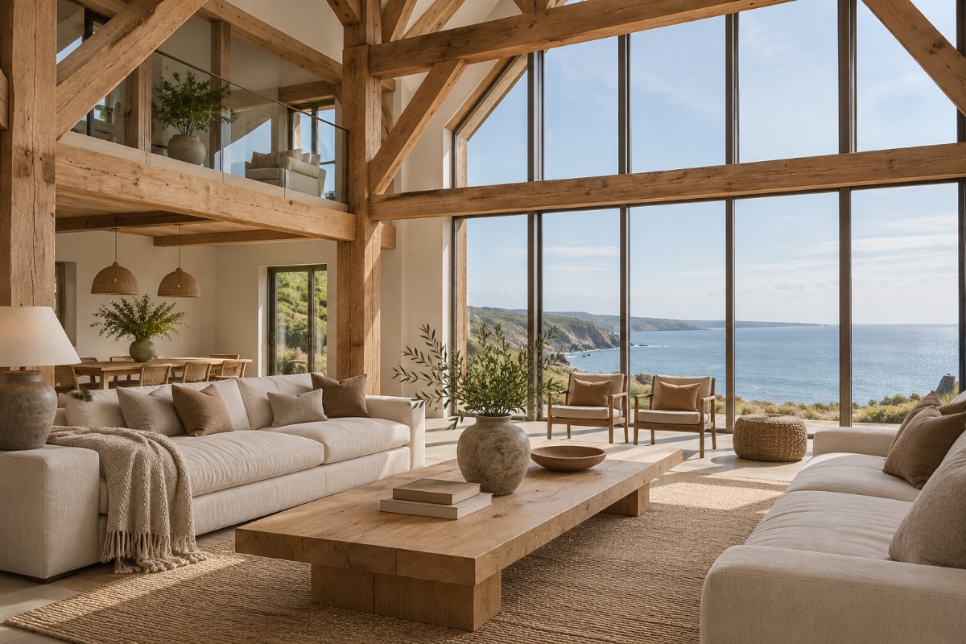
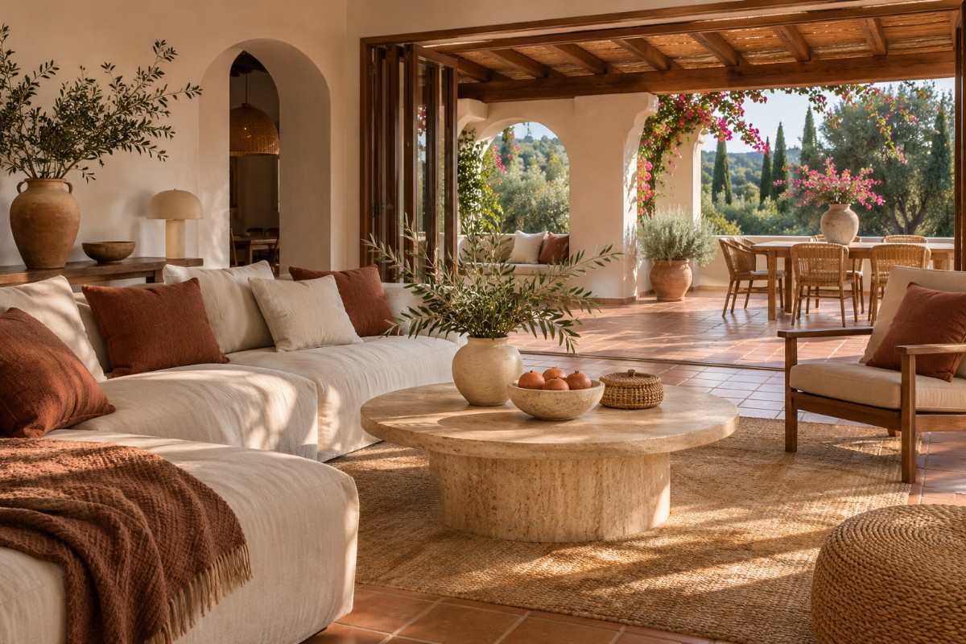
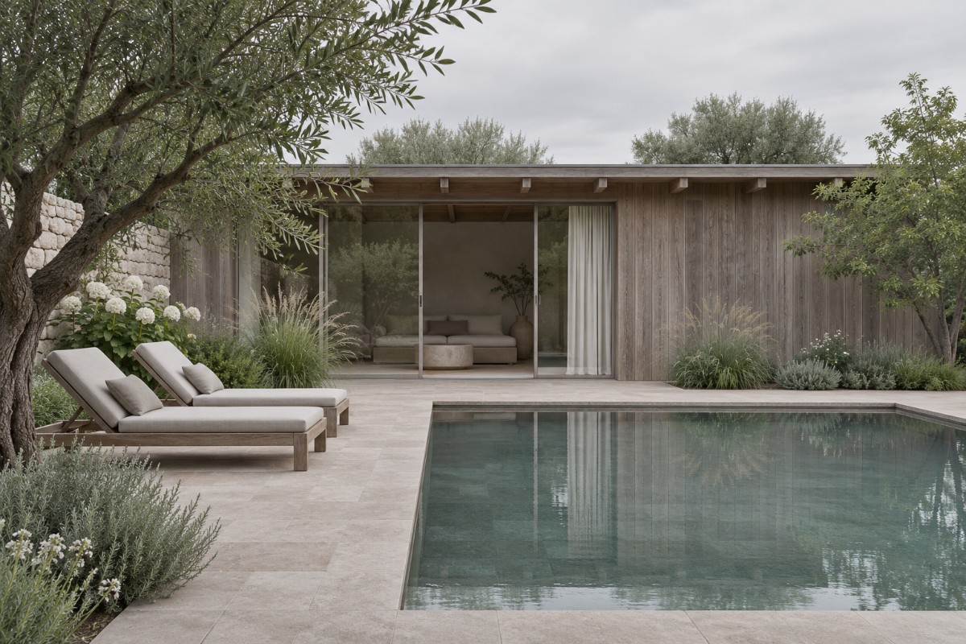
A family house set into a hillside, planned to frame long views while staying rooted in its landscape. Natural stone, oiled timber and wide openings let the rooms run straight out onto the terraces.
Constraints :
Sun path, wind and a steep slope shaped the layout and every material choice. The house had to sit into the landscape rather than on top of it.
Outcome :
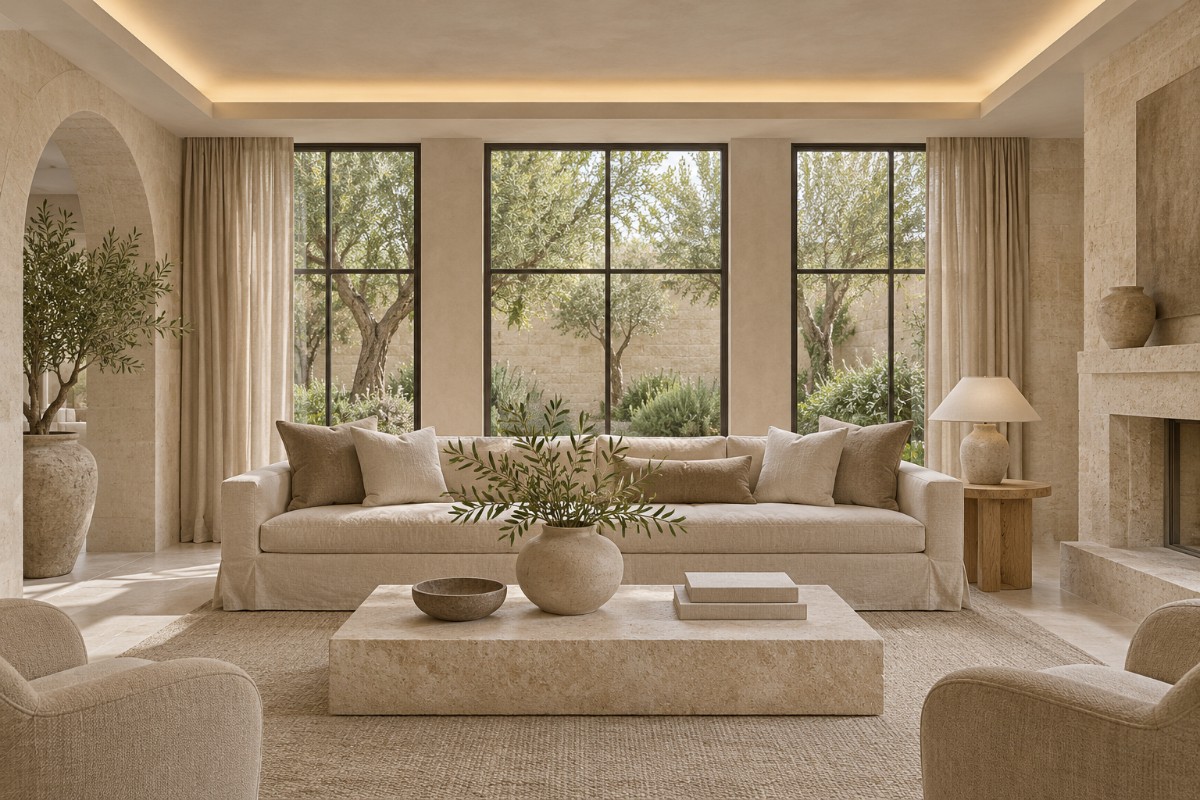
The house now lives as one with its hillside. Rooms feel open and balanced, and the landscape is part of the everyday experience in every season.
Projects
Related Projects
A collection of spaces shaped by simplicity and intent.