Project
Linear Atelier
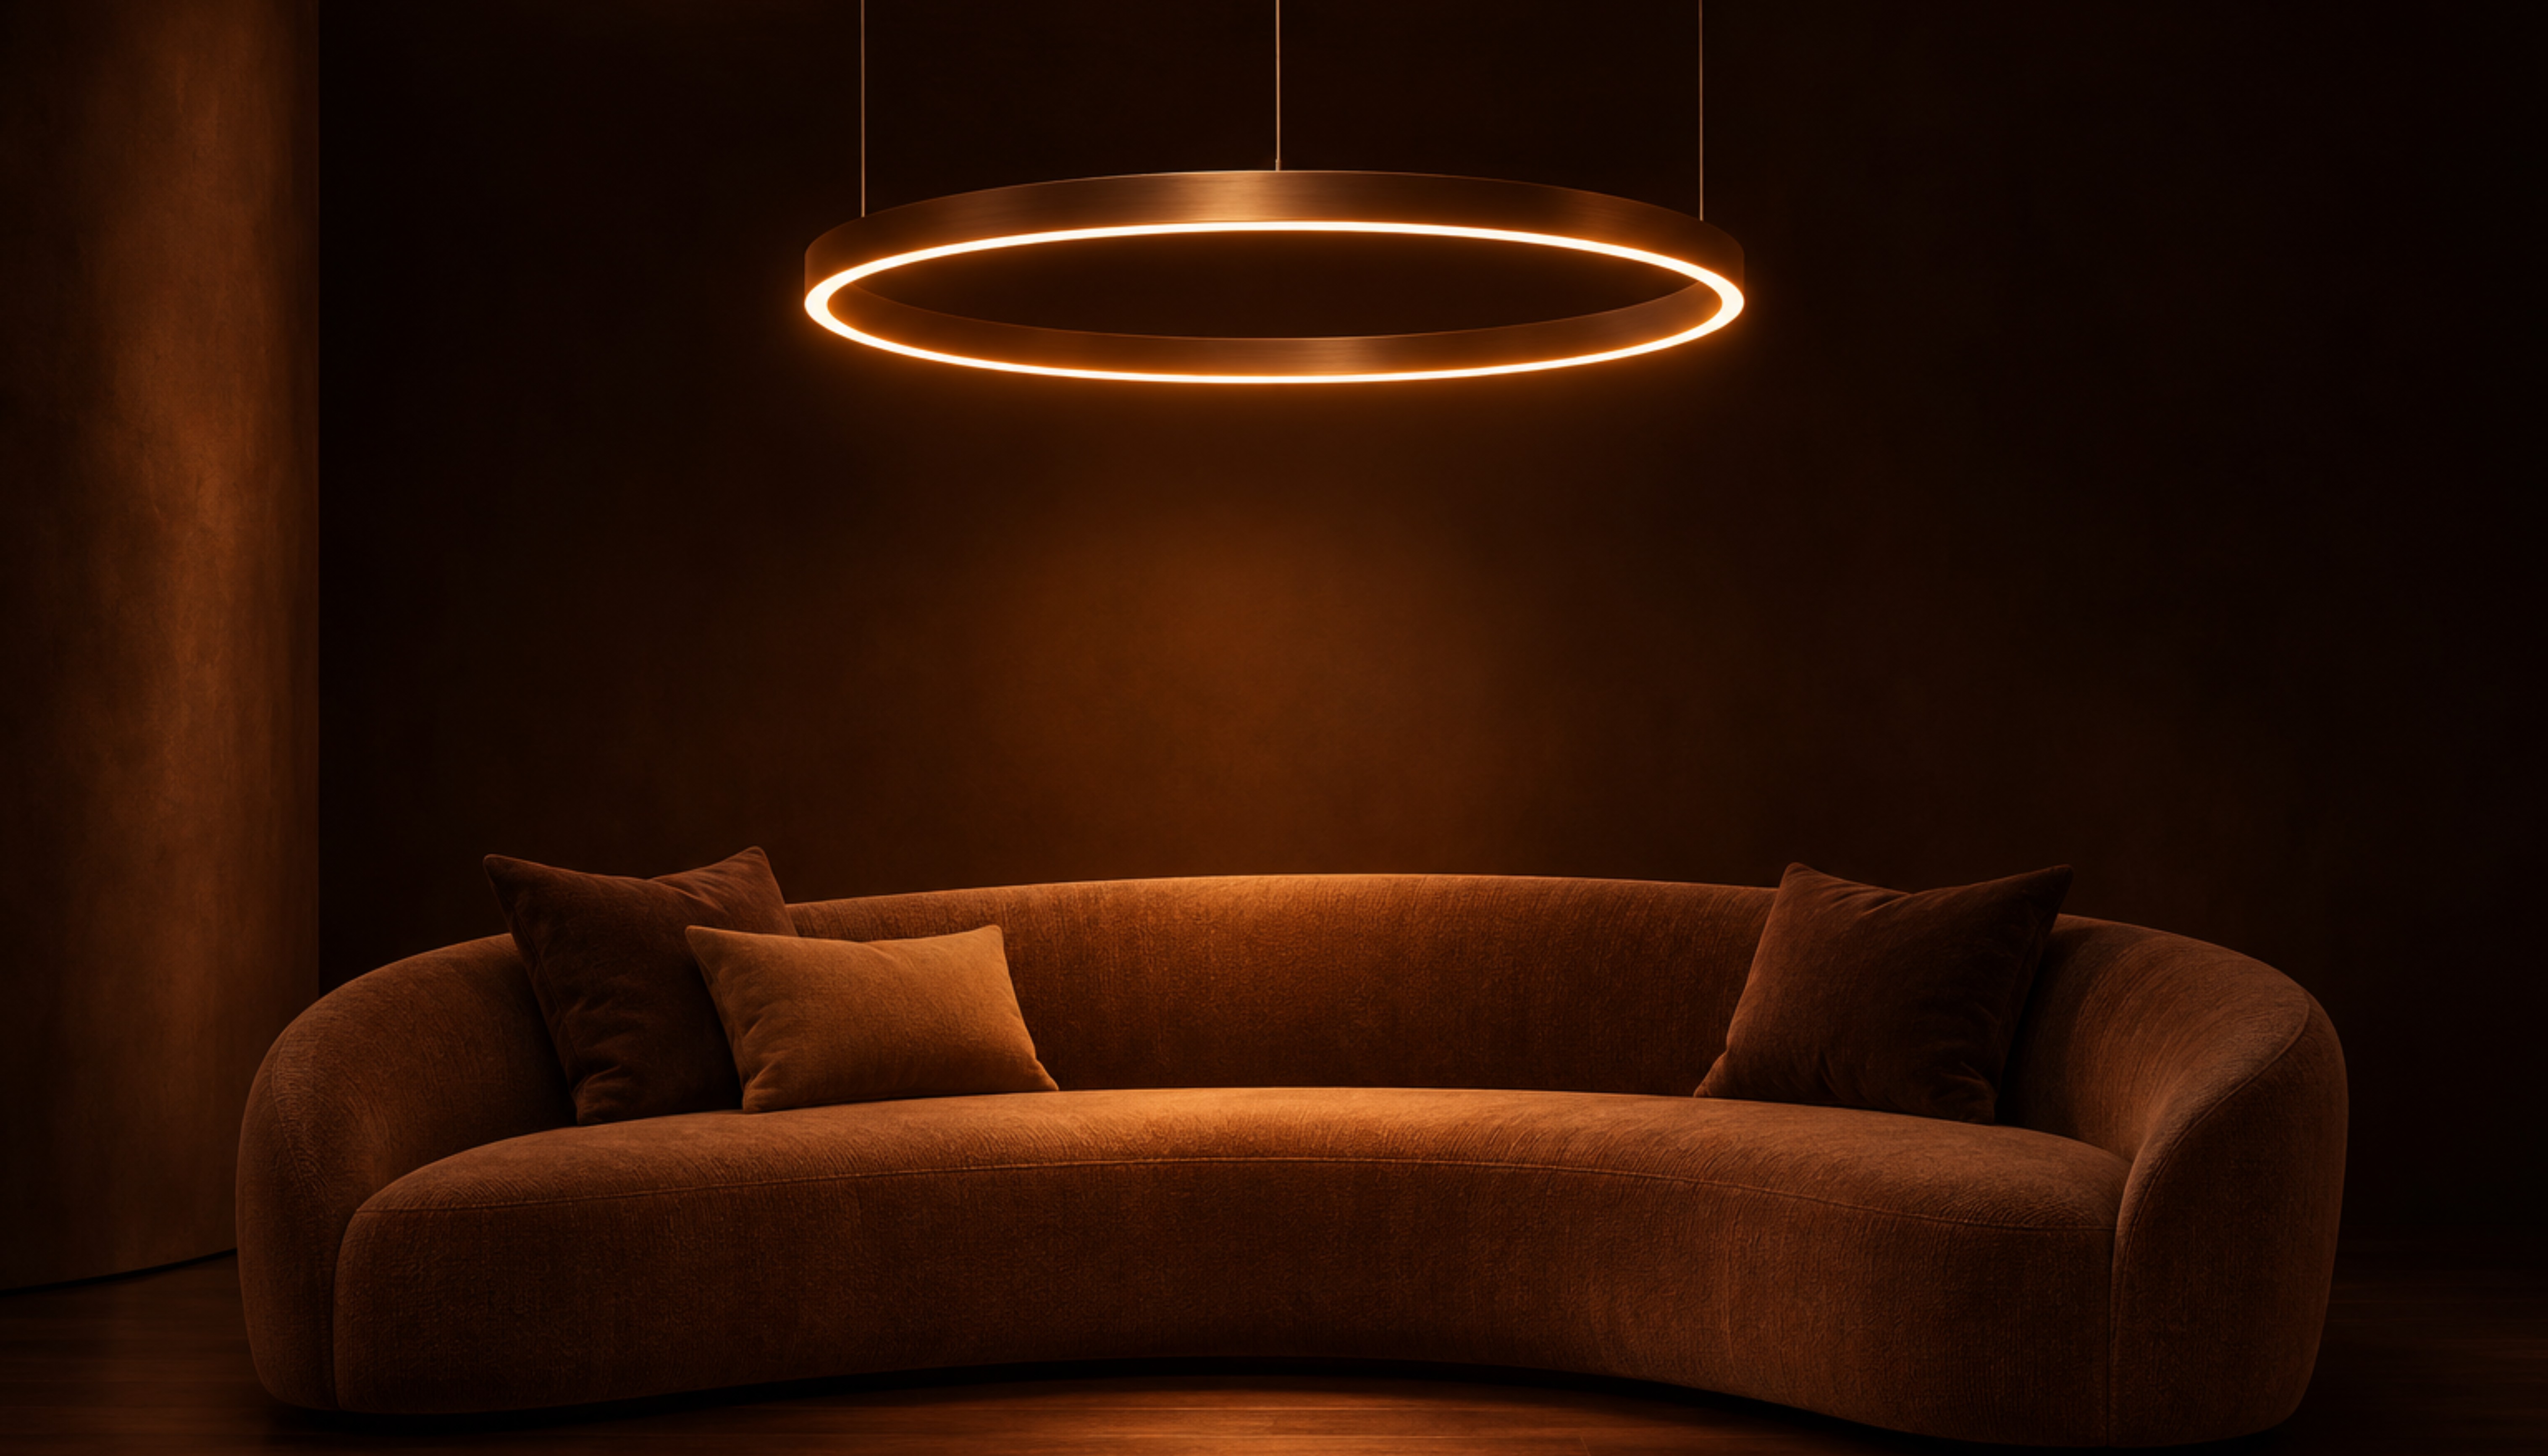
An open-plan studio arranged along one calm, linear axis.
Year:
2026
Service:
Interior Architecture
Duration:
6 Months
Budget:
£80k to £120k
Overview :
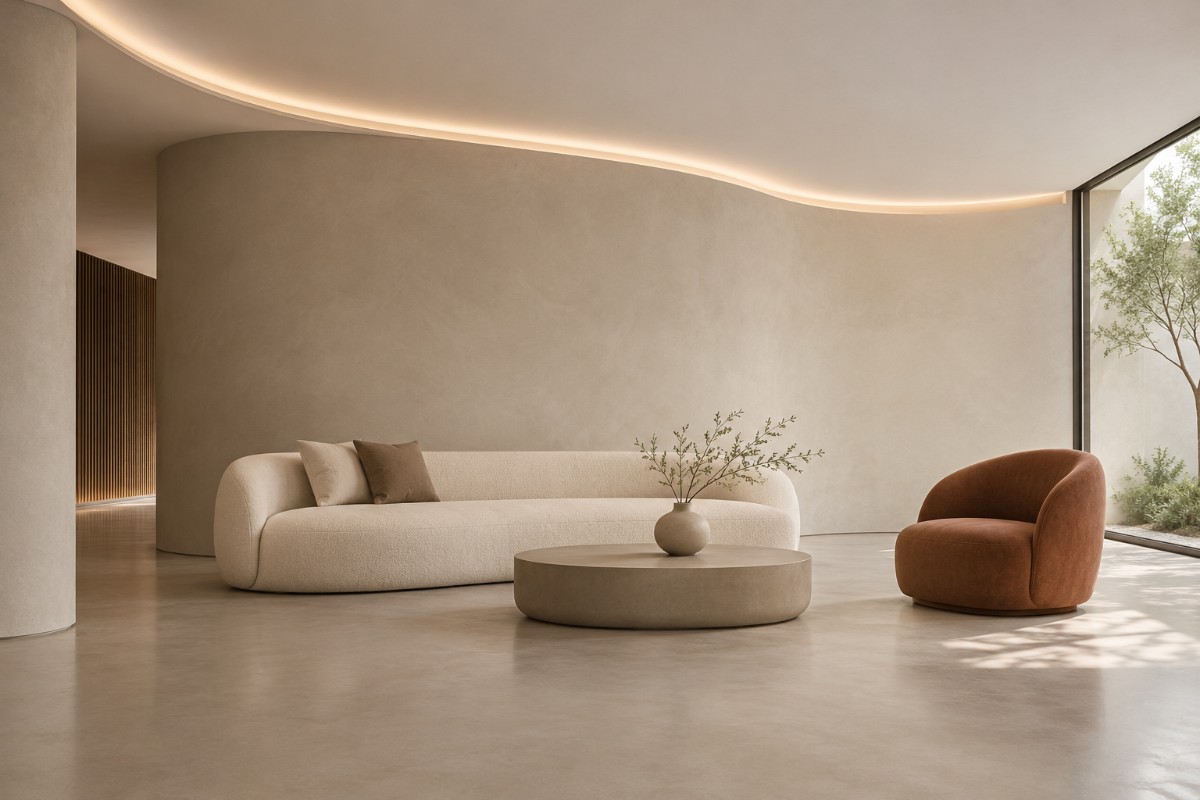
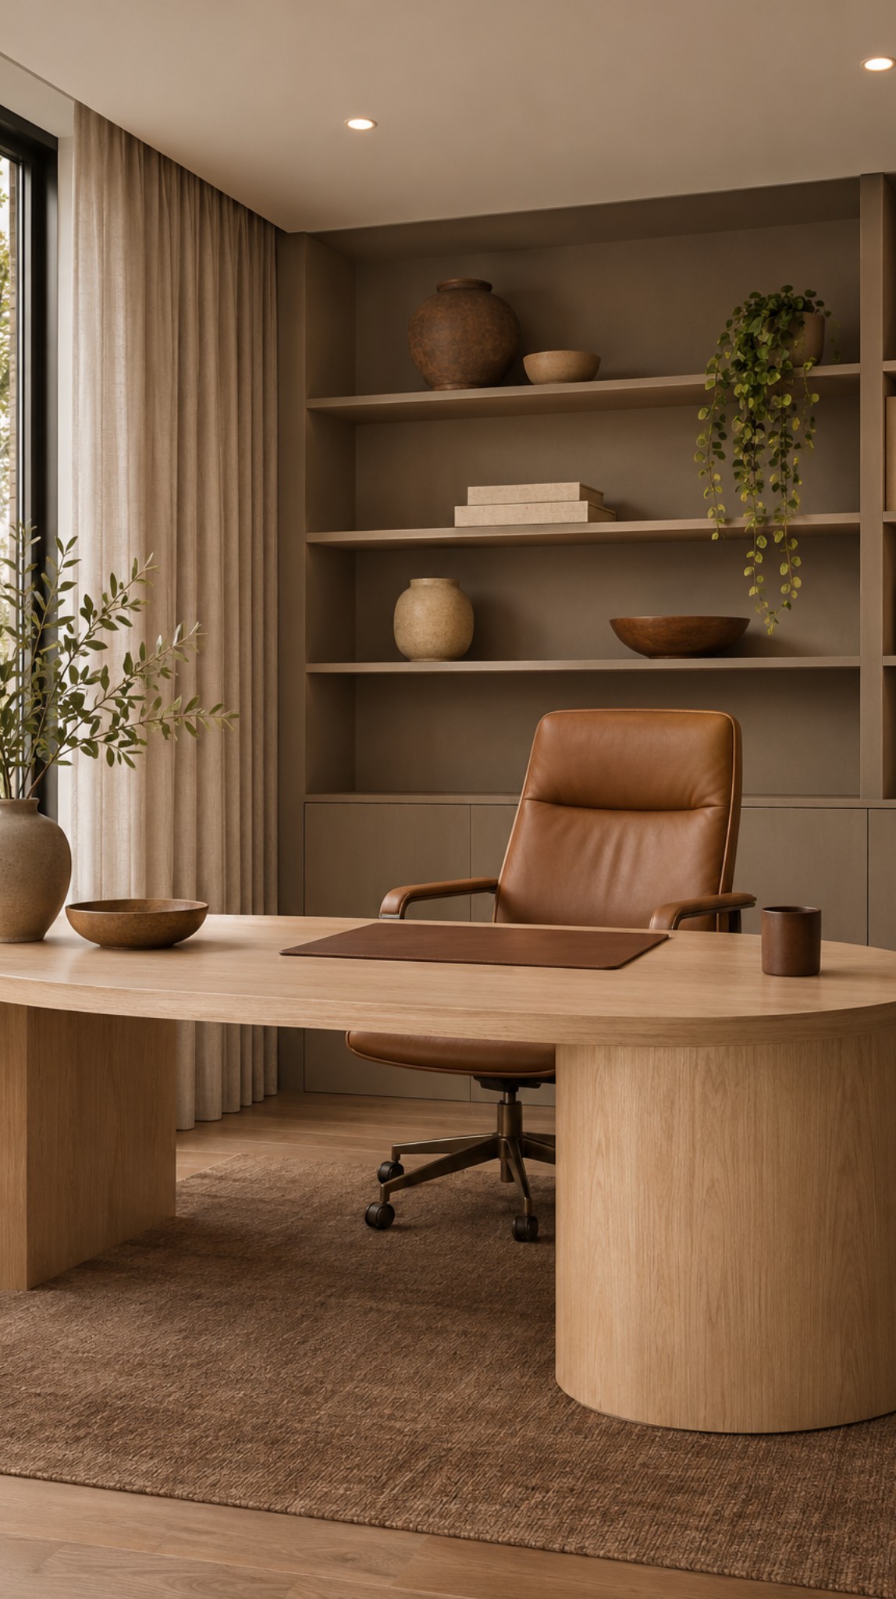
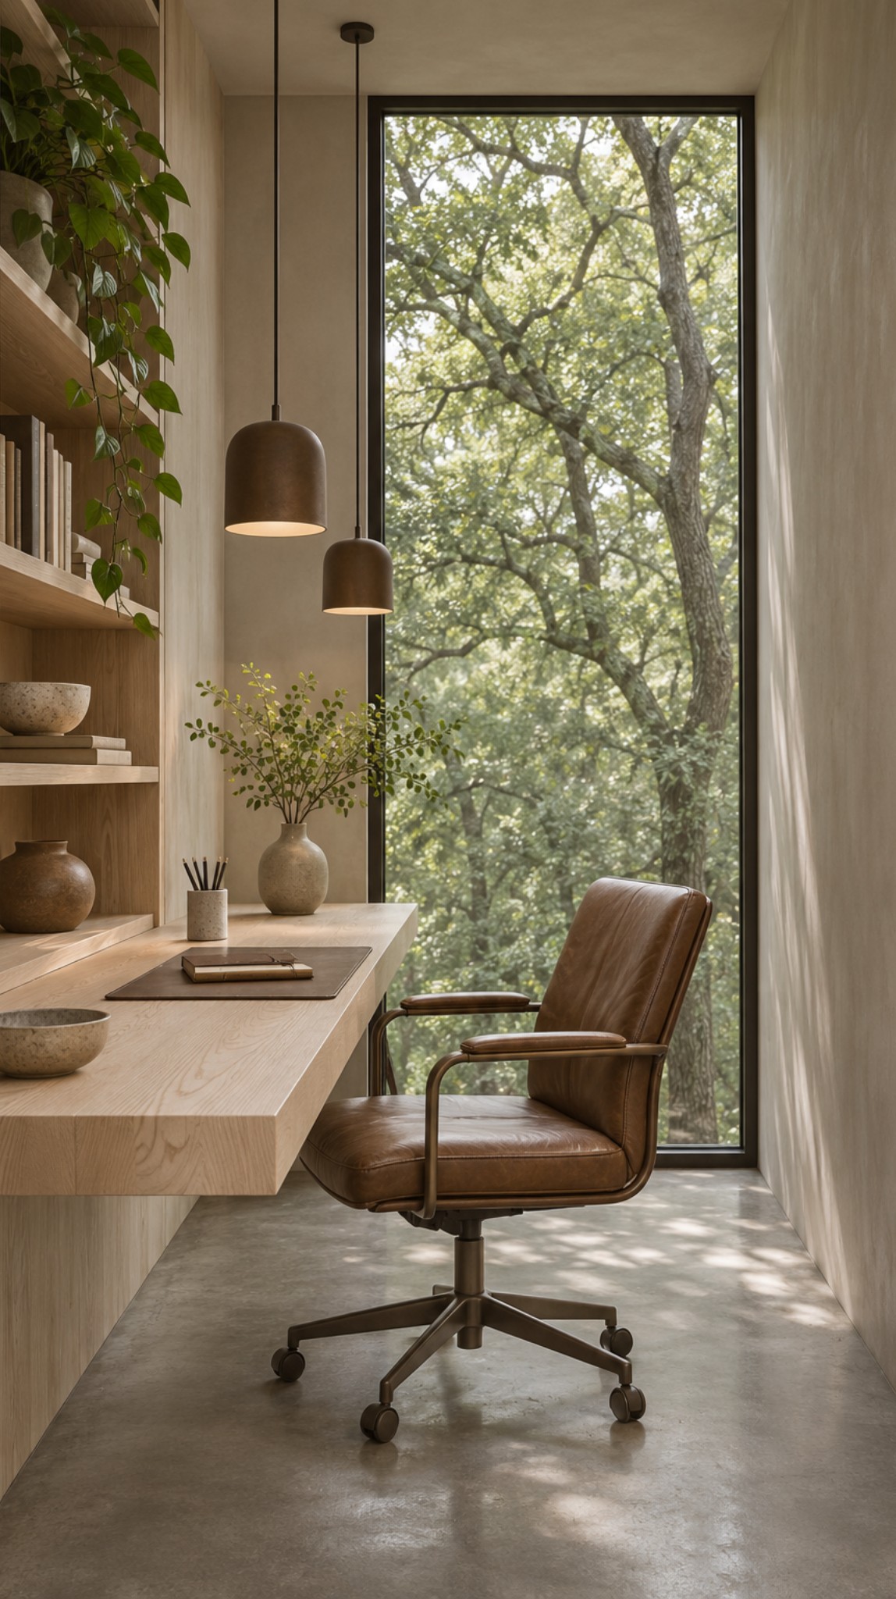
An open-plan studio for a design team, arranged along one long axis so people, light and conversation move easily. A short palette of oak, plaster and steel ties every zone together.
Constraints :
We needed clear zones for focus, meetings and making without breaking the flow of one long room. Precise alignment kept the plan flexible but never loose.
Outcome :
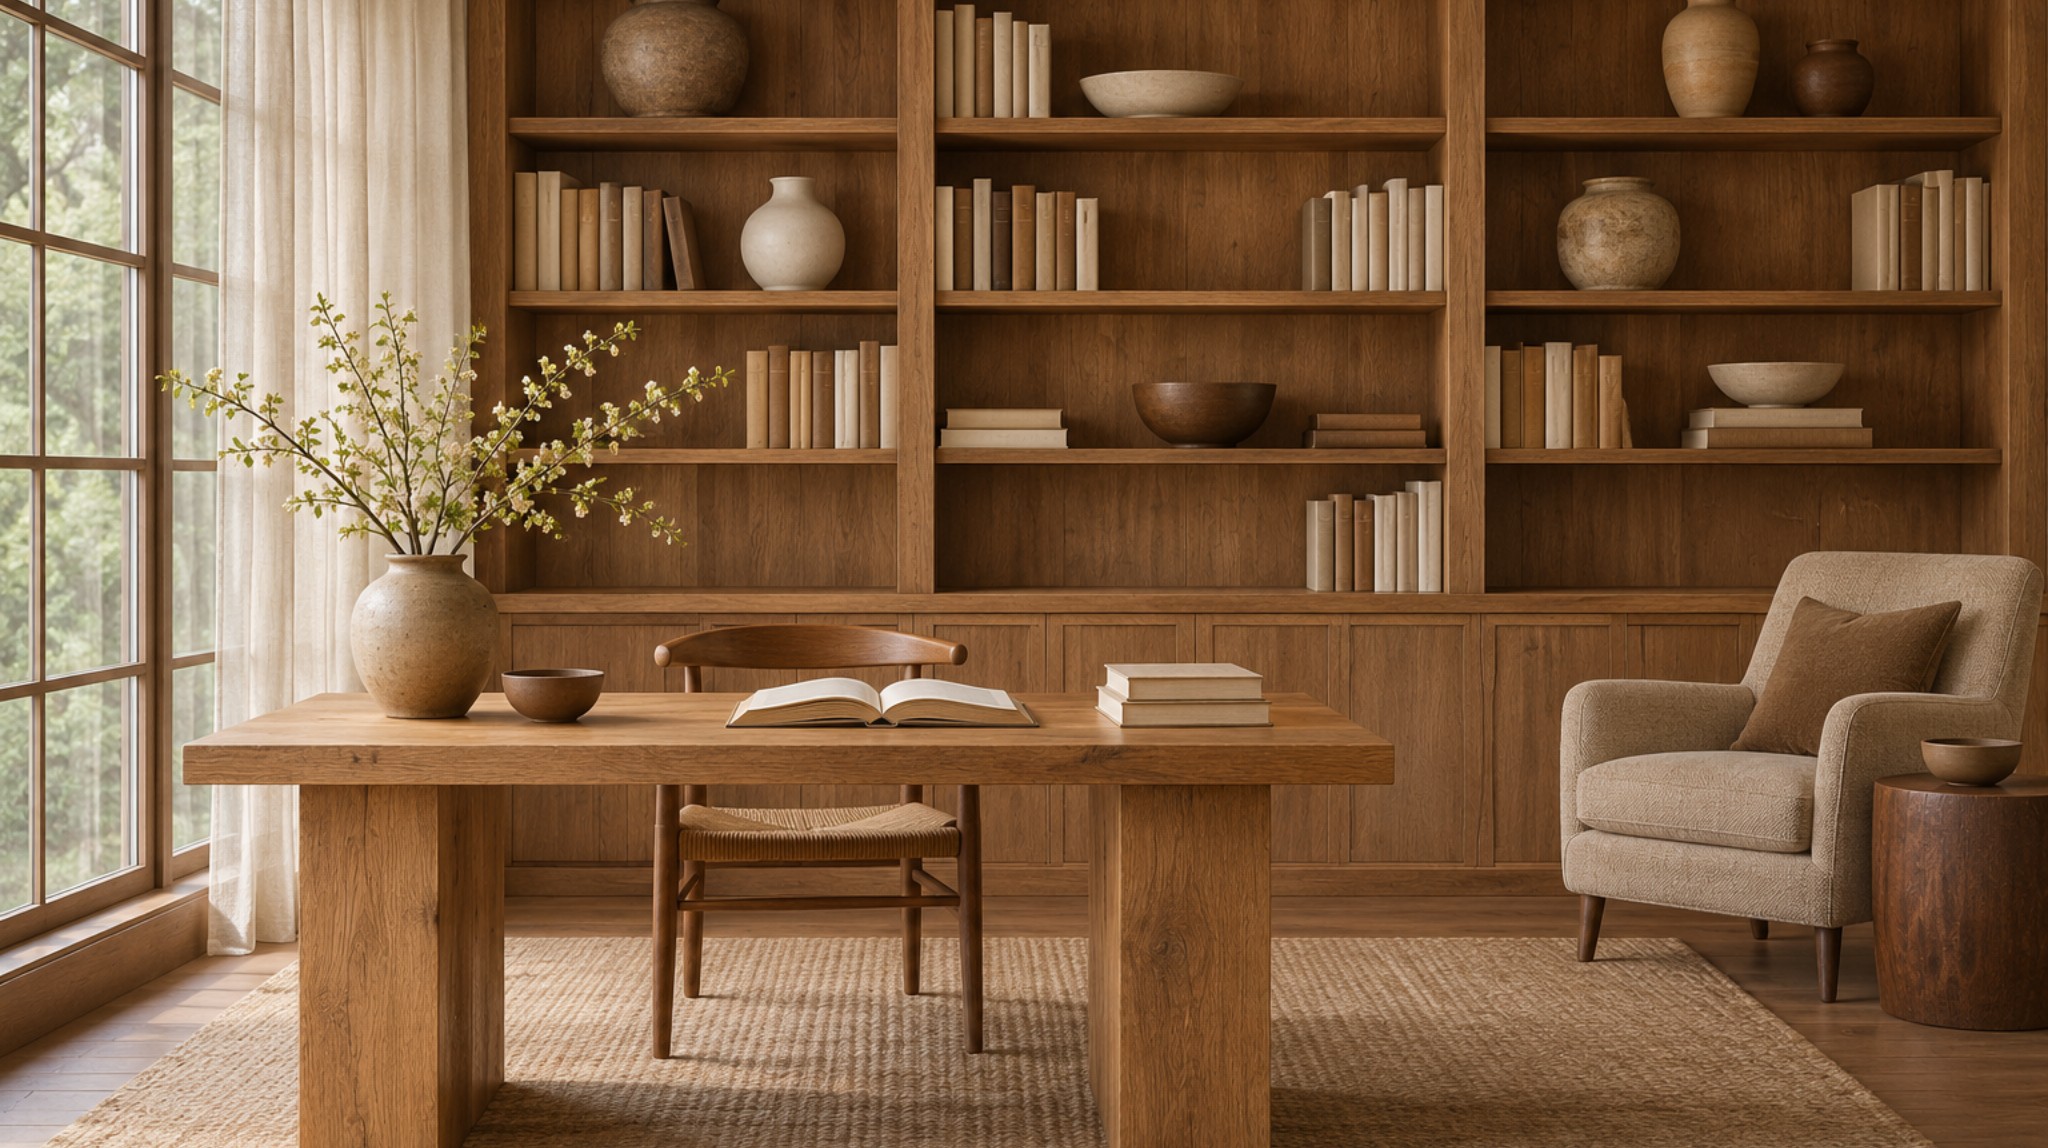
The studio balances openness with order. The linear plan makes the working day easier, and the calm, consistent palette keeps the room feeling settled.
Projects
Related Projects
A collection of spaces shaped by simplicity and intent.