Project
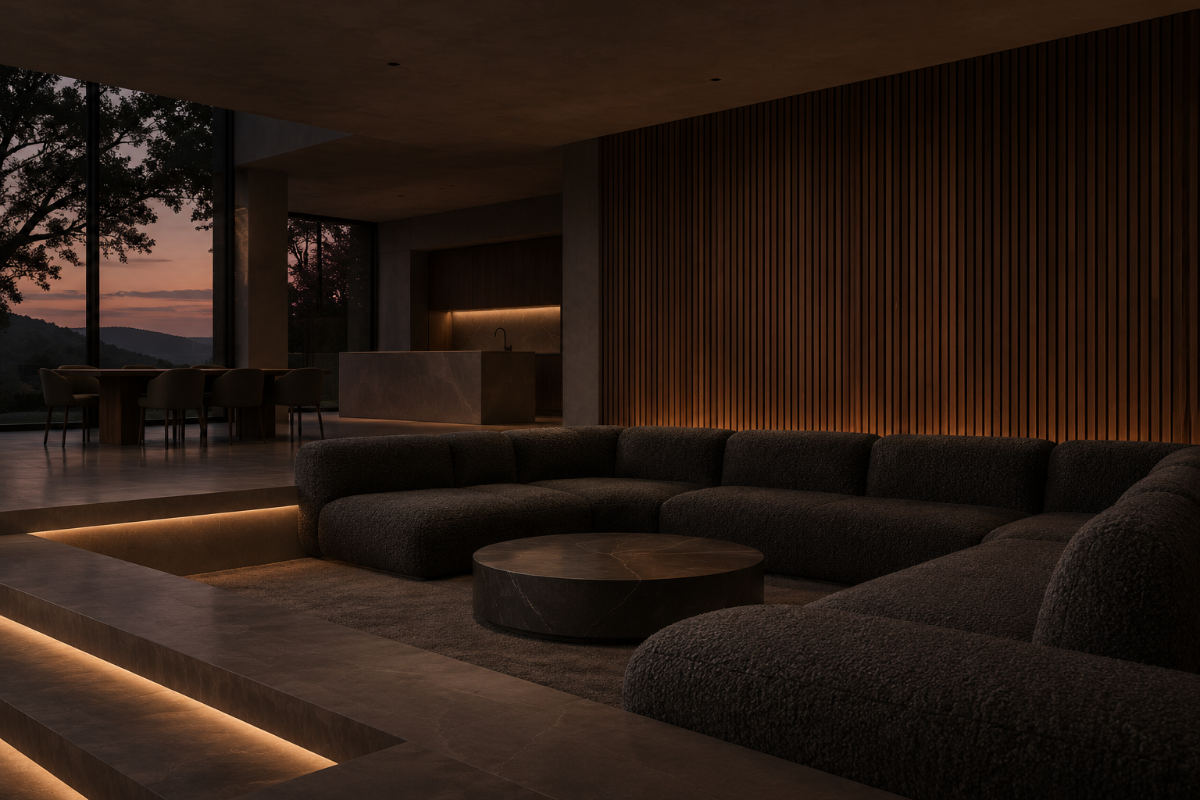
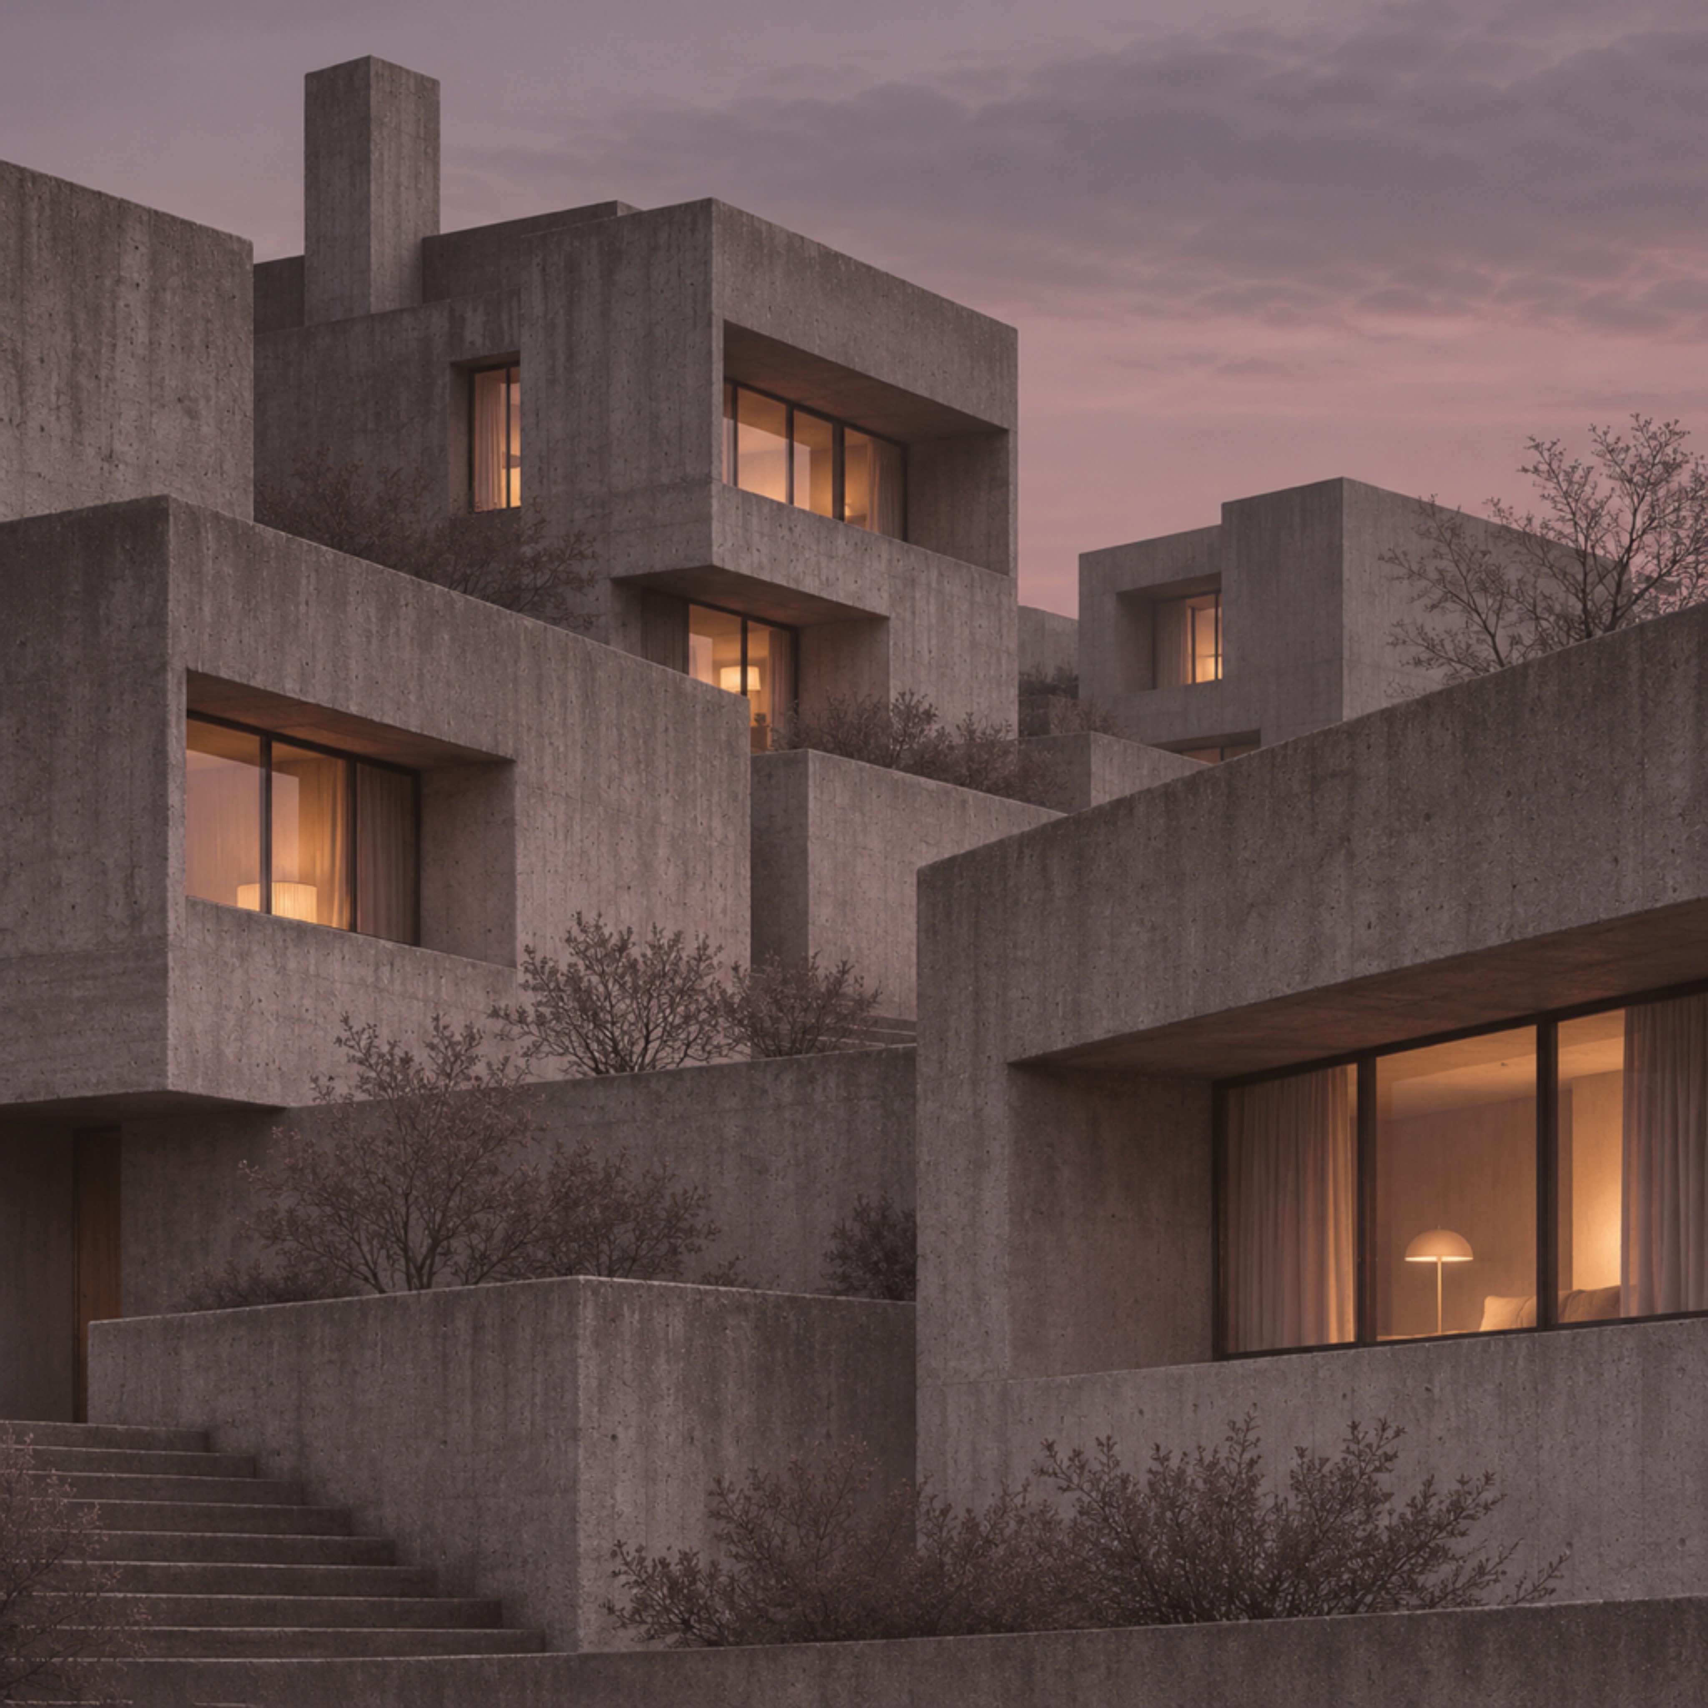
Concrete Barn
A former barn shaped by raw material and natural light.
Year:
2026
Service:
Architecture
Duration:
8 Months
Budget:
£120k to £180k
Overview :
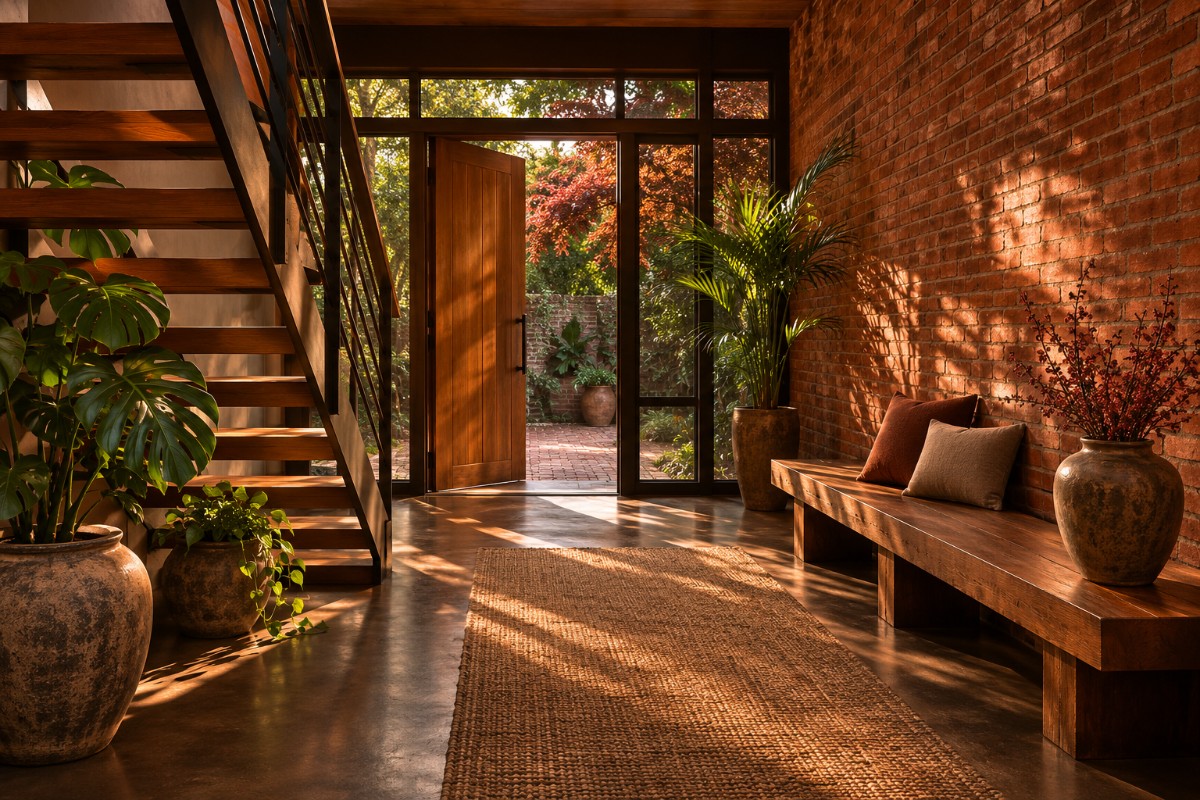
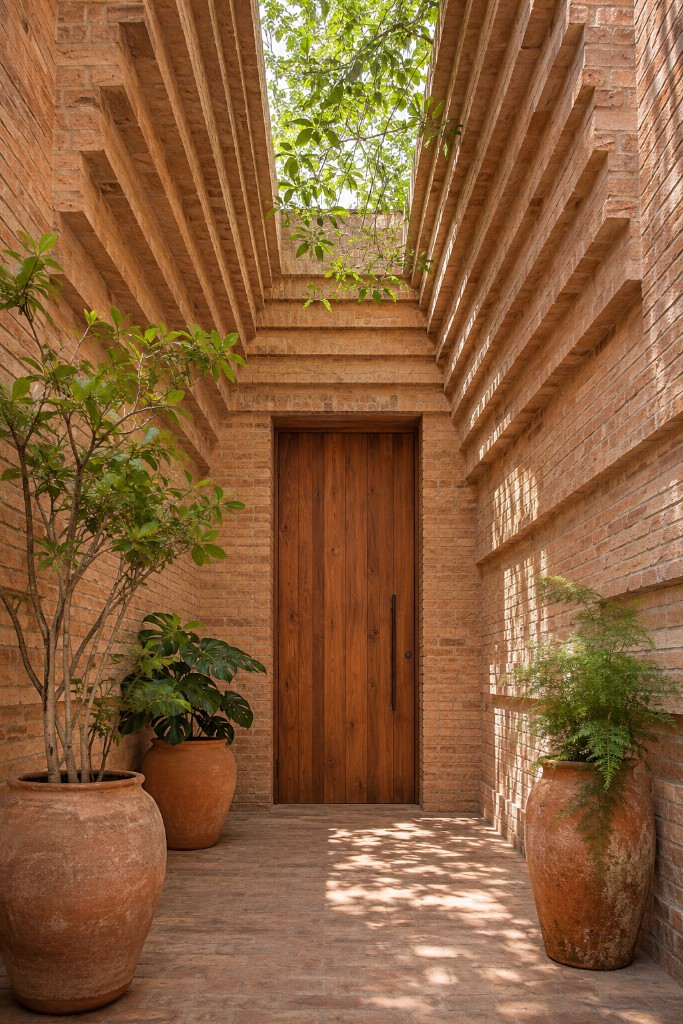
A former farm building reworked around raw concrete, timber and long shafts of daylight. We kept the plan simple and the forms strong, so the shifting light and shadow do most of the work of defining each room.
Constraints :
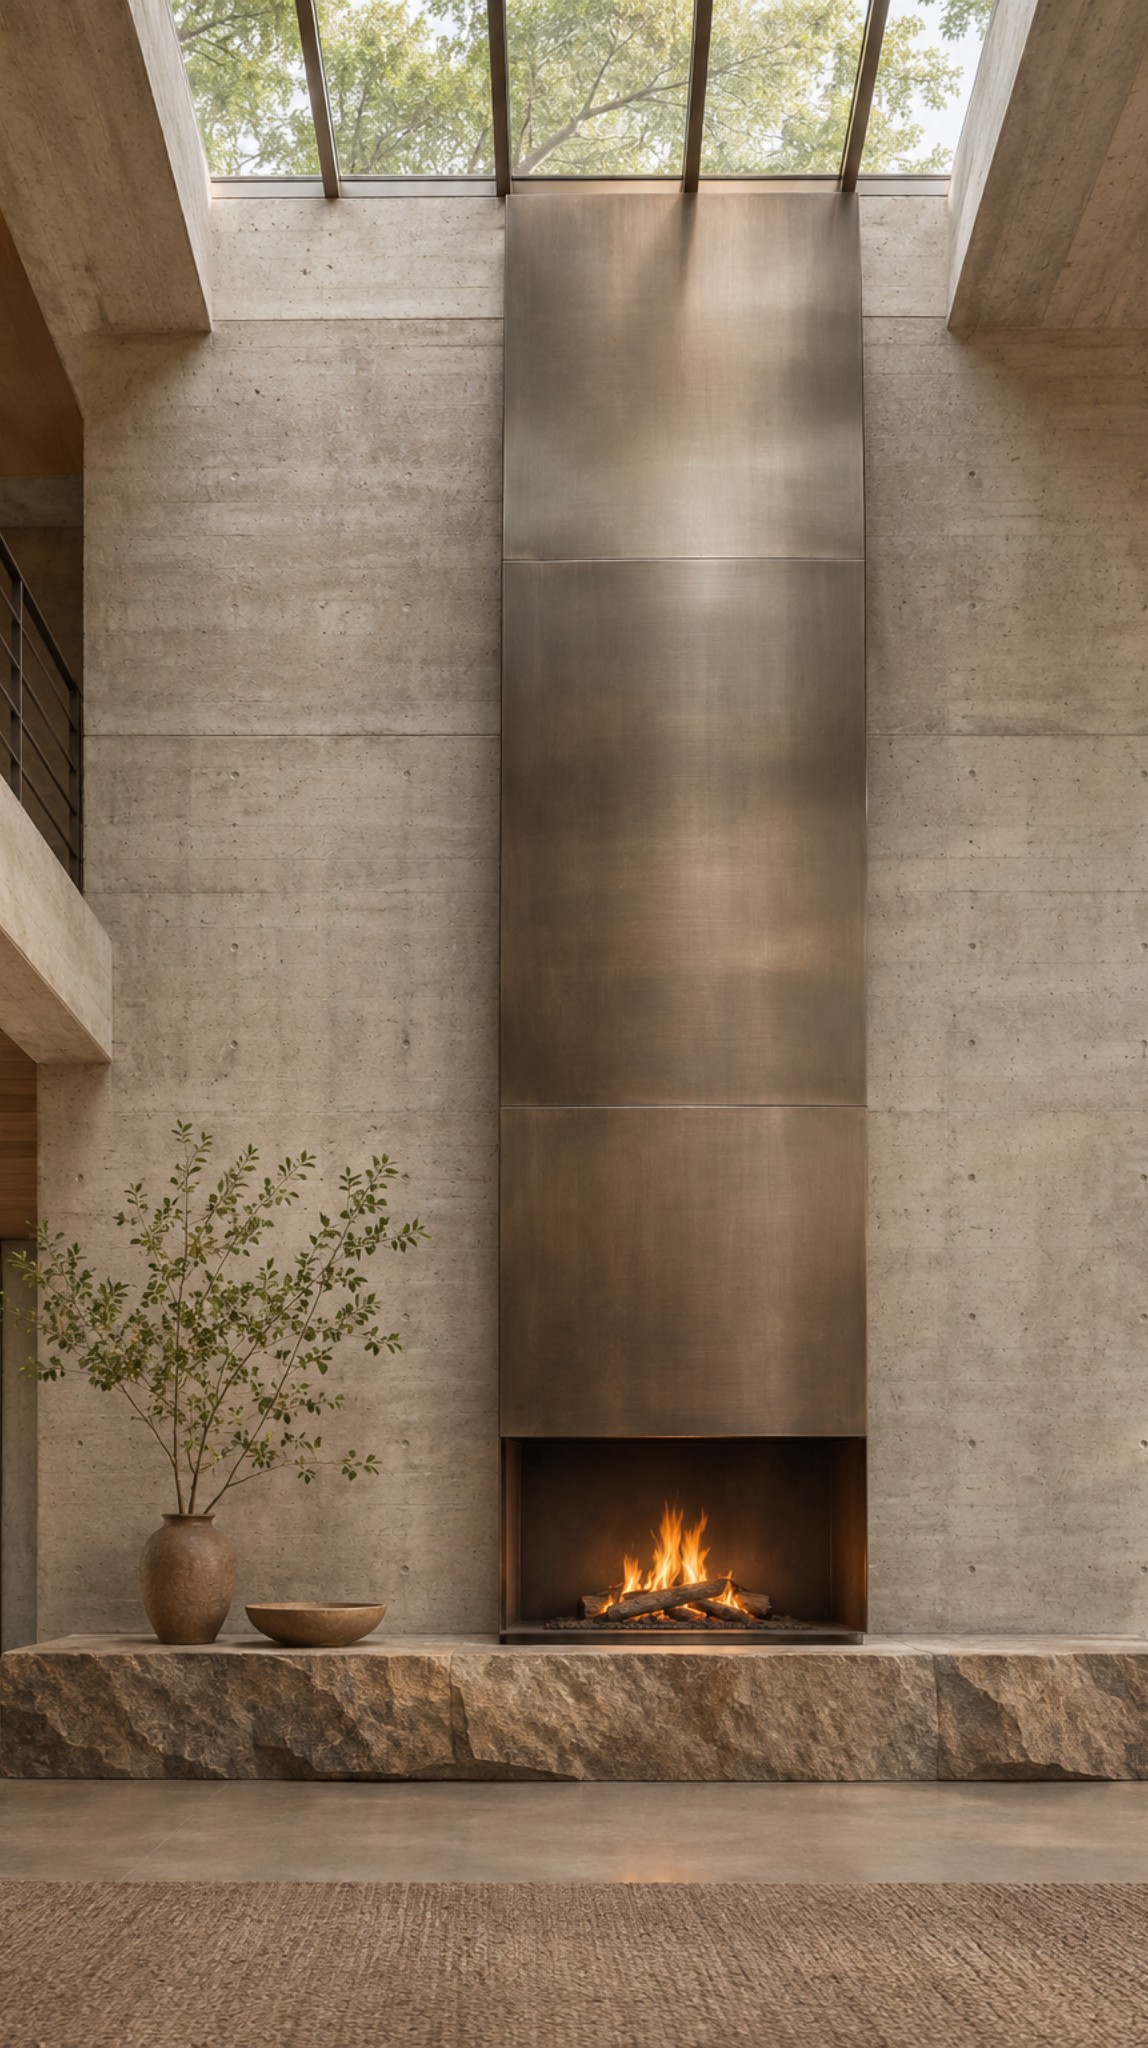
The existing structure and a tight material budget shaped almost every decision. The challenge was to bring warmth and comfort into a building made of hard, heavy materials.
Outcome :
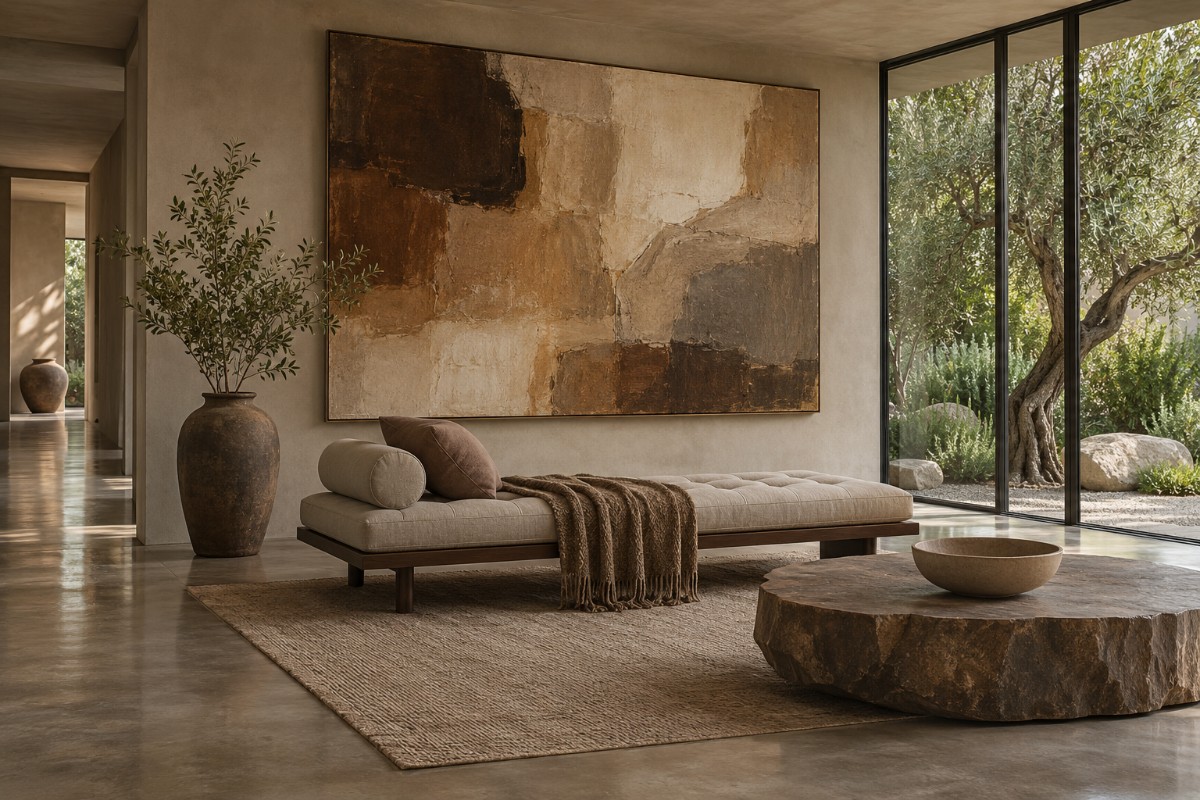
The barn now reads as one bold, quiet form that feels settled in its setting. Concrete, timber and changing light give it a clear character, while underfloor heating and soft textiles keep it comfortable.
Projects
Related Projects
A collection of spaces shaped by simplicity and intent.