Project
Axis Works
A warehouse studio organised along one clear axis.
Year:
2026
Service:
Architecture
Duration:
7 Months
Budget:
£150k to £220k
Overview :
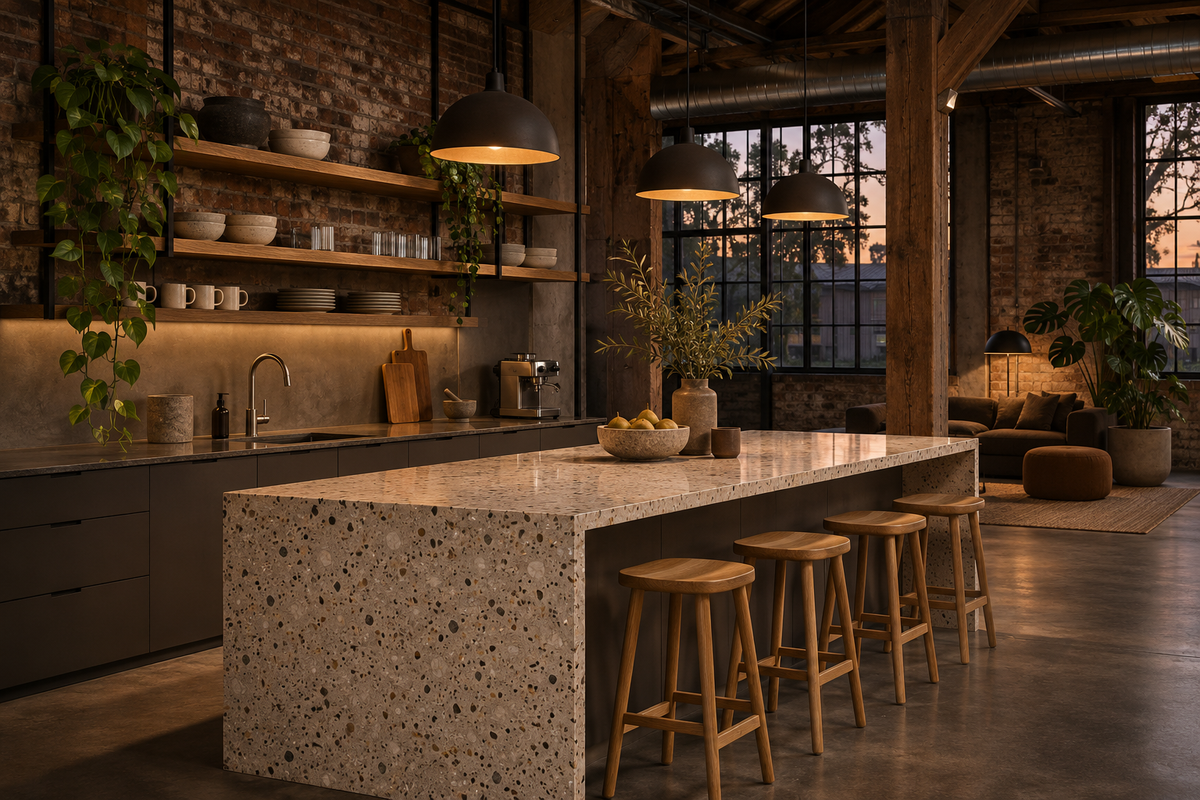
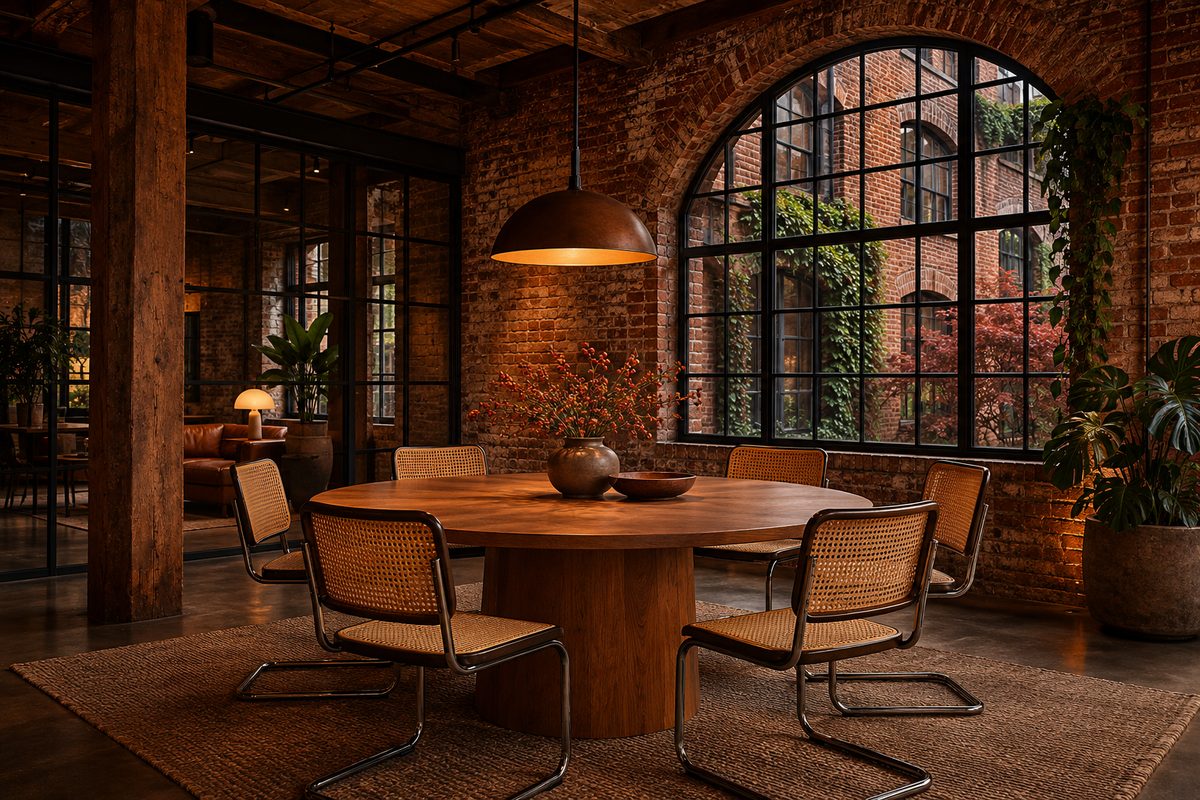
A brick warehouse turned into a working studio for a small product design team. We organised the whole floor along one long axis, from the street door to a new breakout kitchen, so every desk shares the same steady light.
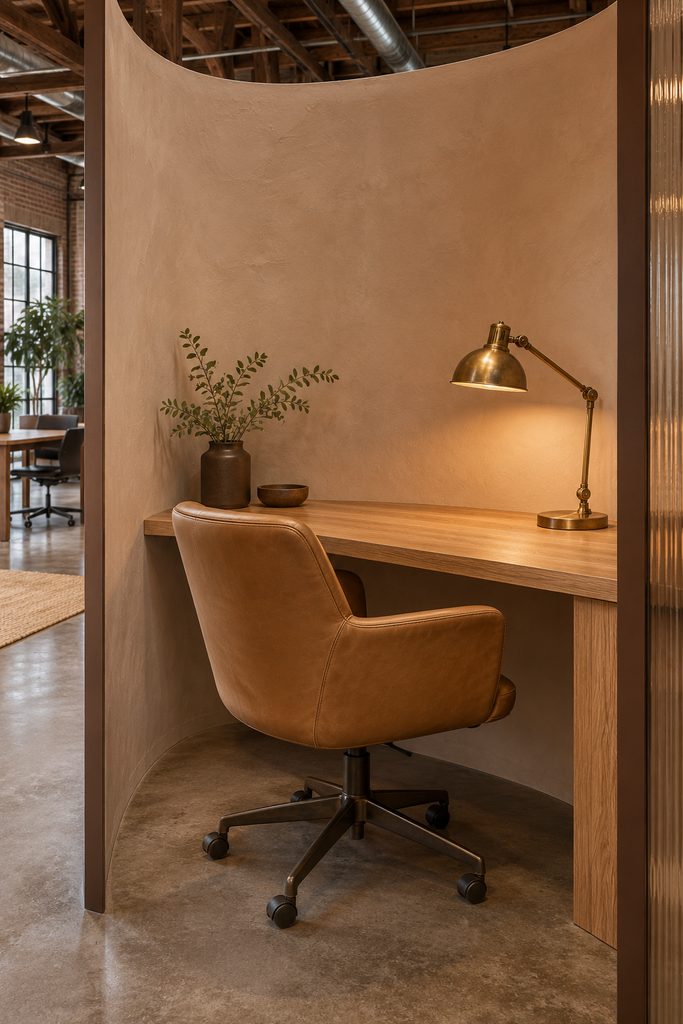
Constraints :
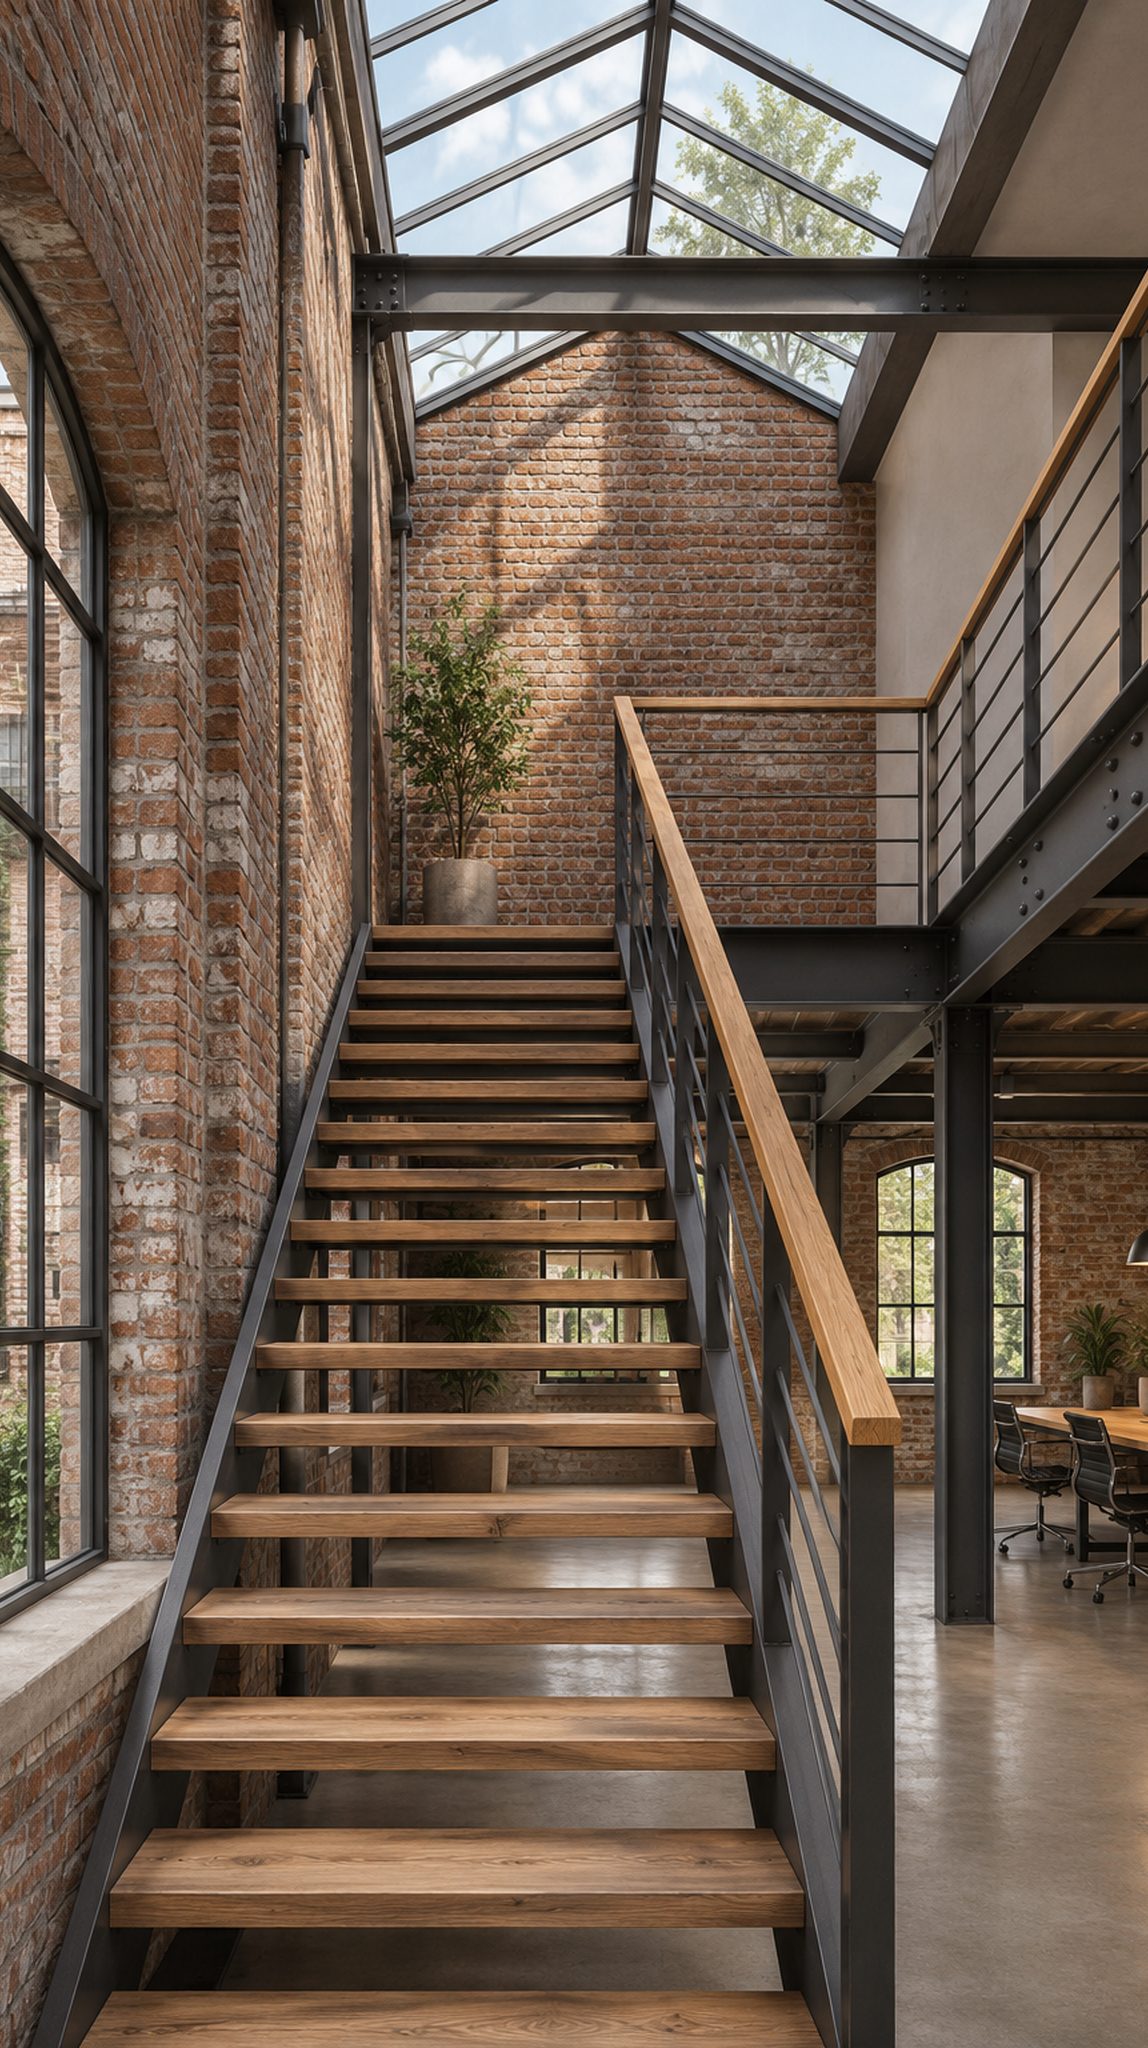
The listed facade and an uneven concrete slab limited what we could change. The challenge was to add acoustic comfort and warmth without hiding the character of the building.
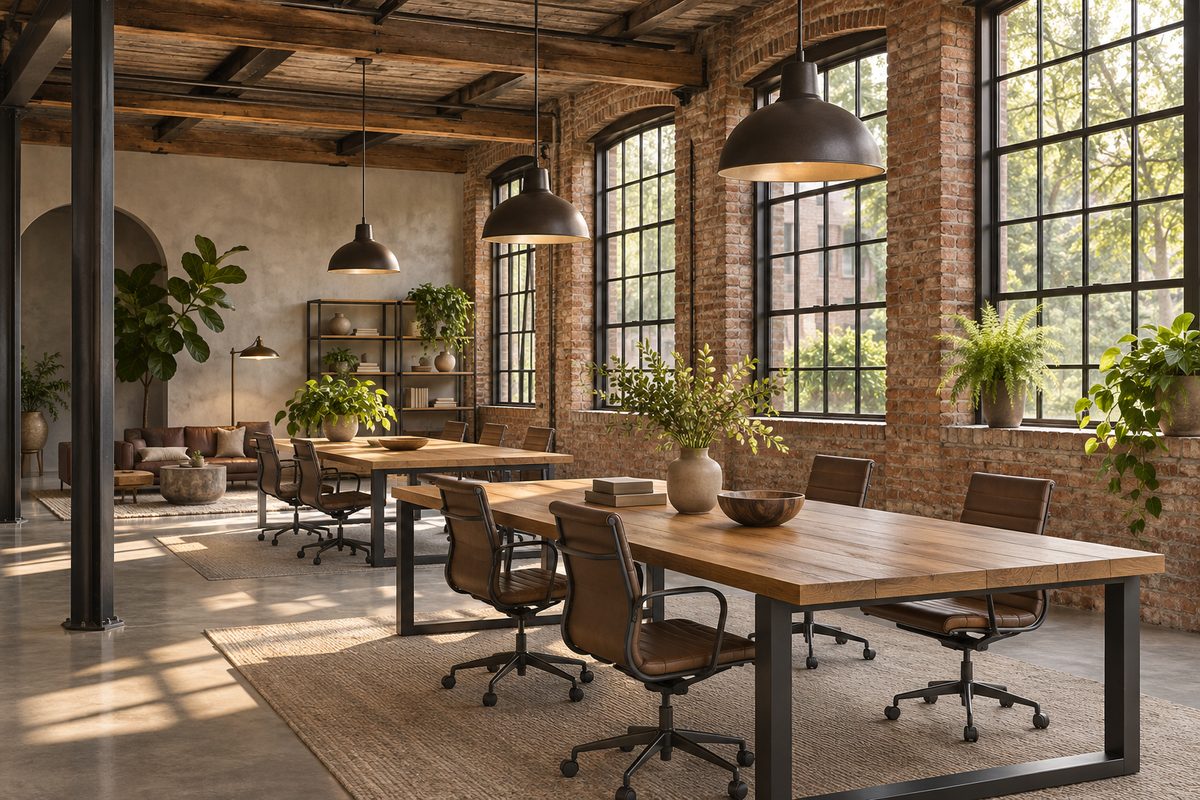
Outcome :
The studio now feels calm and focused, with clear places to meet, make and think. Oak, brick and steel tie the zones together, and the team says it is the first office they look forward to.
Projects
Related Projects
A collection of spaces shaped by simplicity and intent.